 BIM Reviera
Screenshots
Riviera as it runs today, on Linux, in October 2026.
Architecture
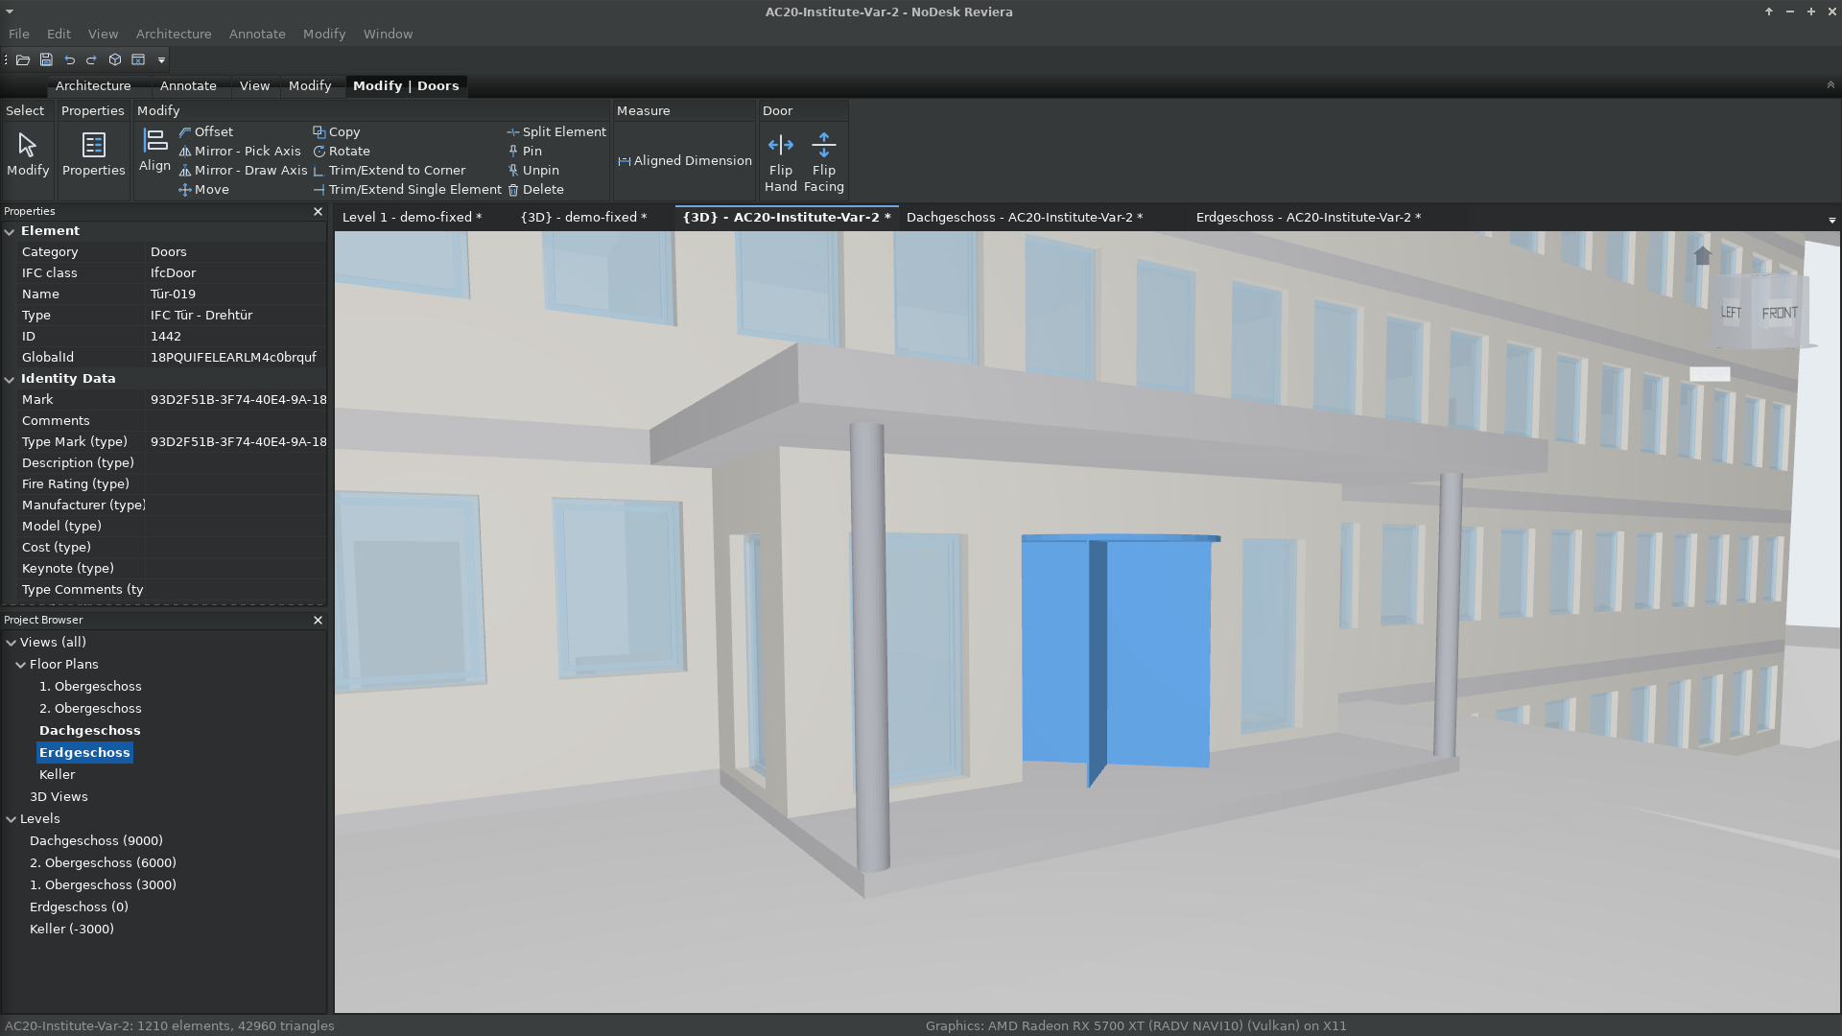
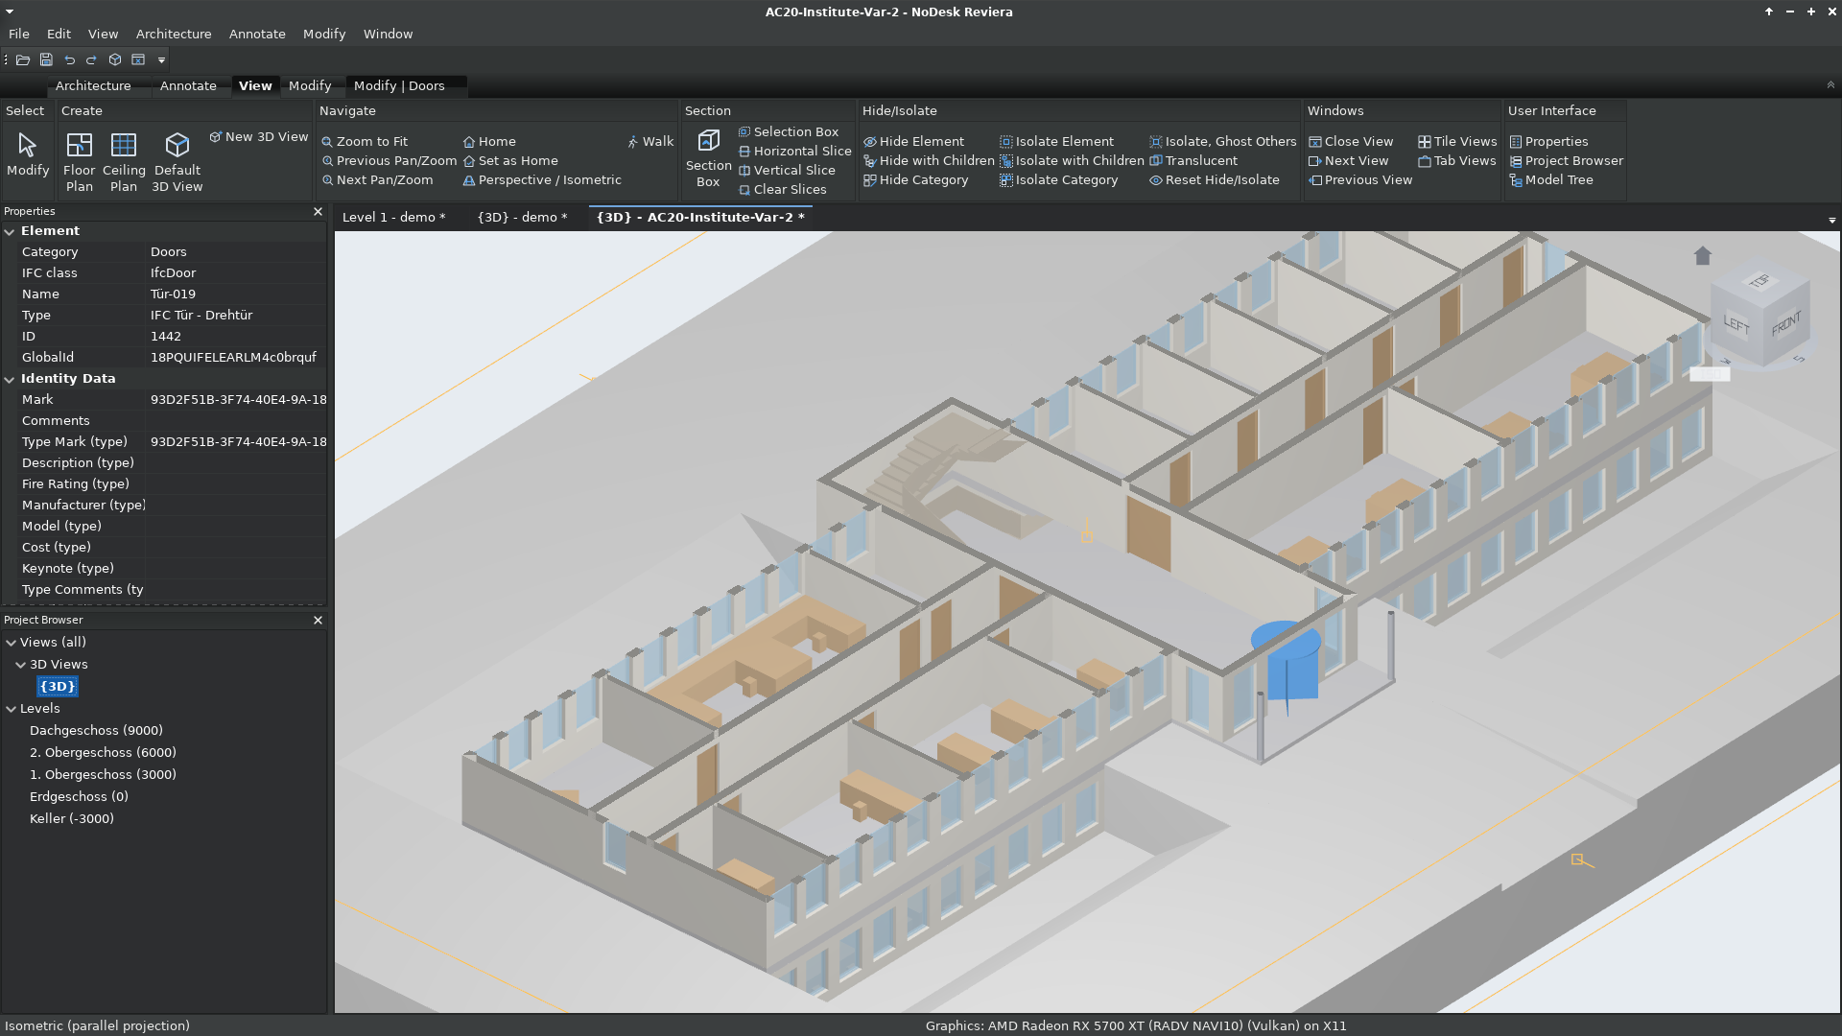
Select anything, edit it in place. A door in the KIT FZK AC20-Institute sample model, opened straight from IFC. The contextual Modify | Doors tab and the Properties pane follow the selection.
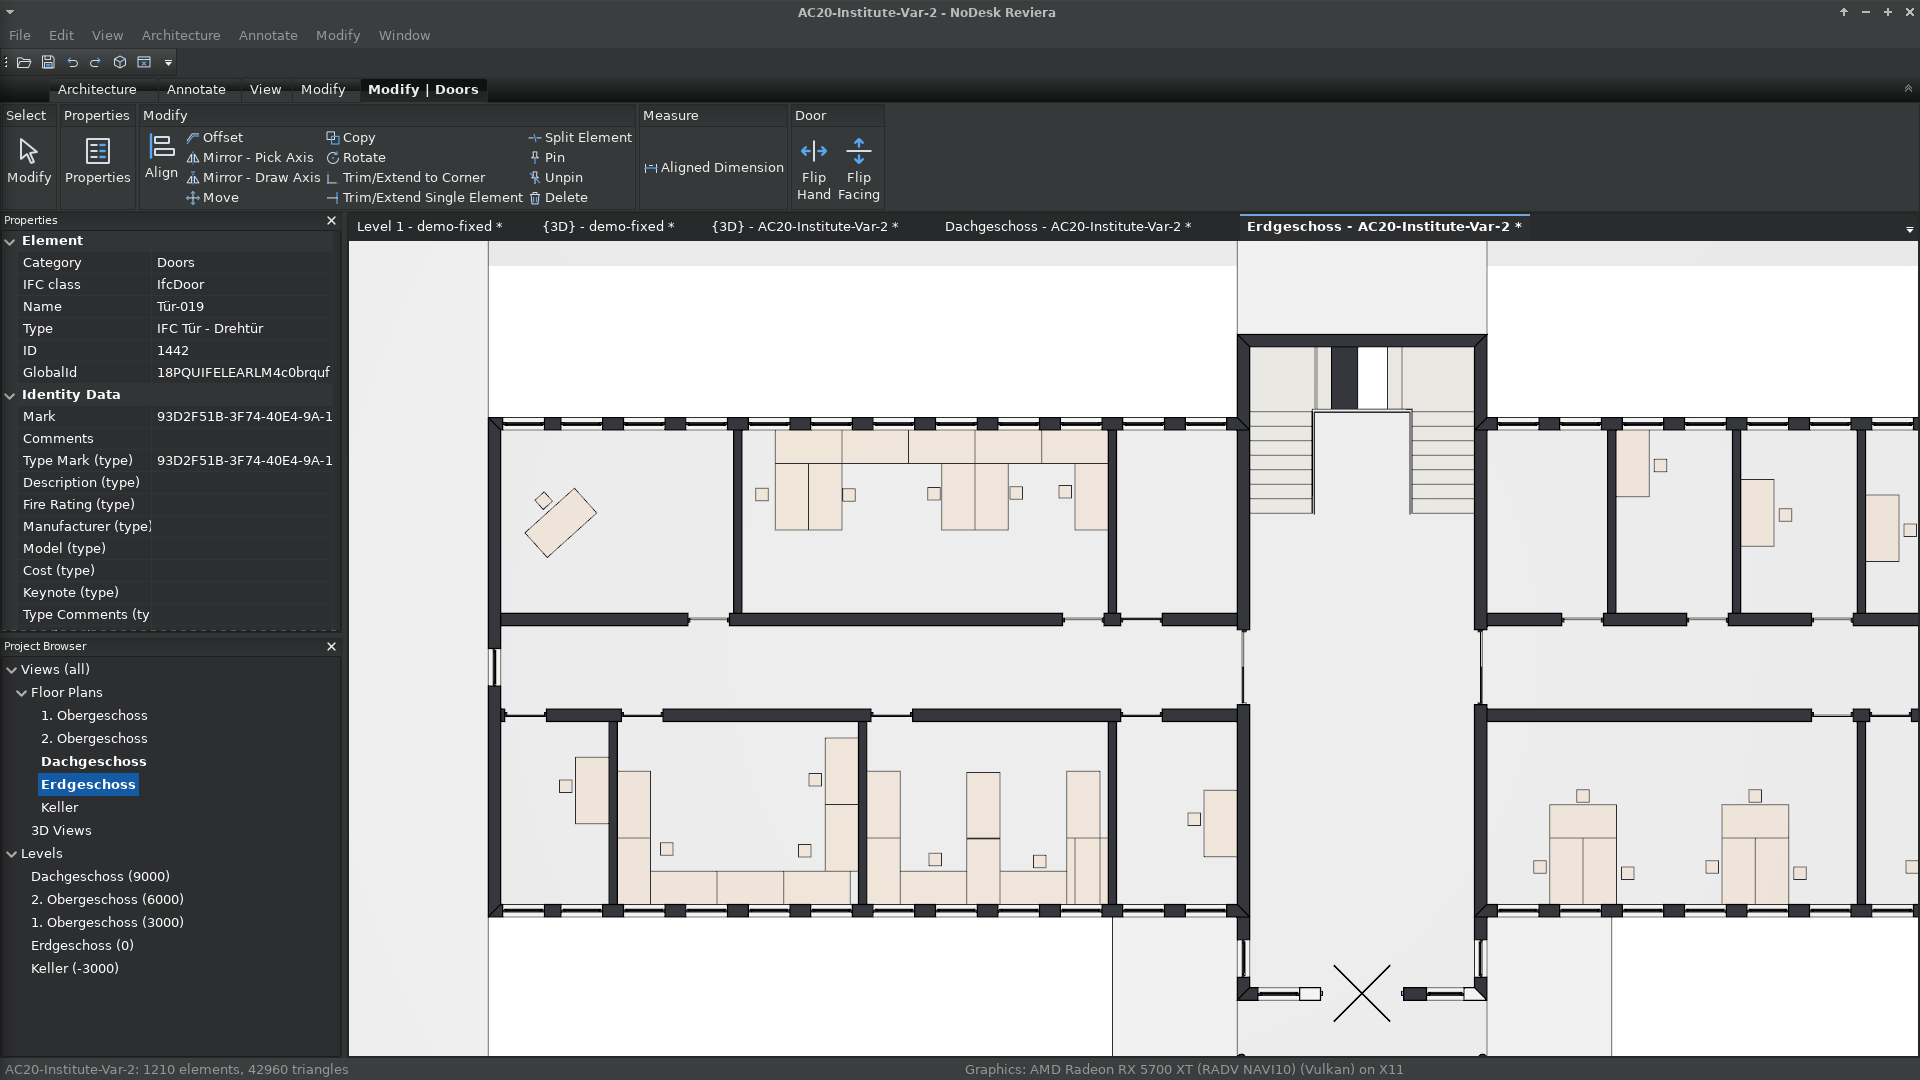
Plans drawn from the model. The same building's ground-floor plan: cut walls, stairs and furniture, generated from the 3D model.
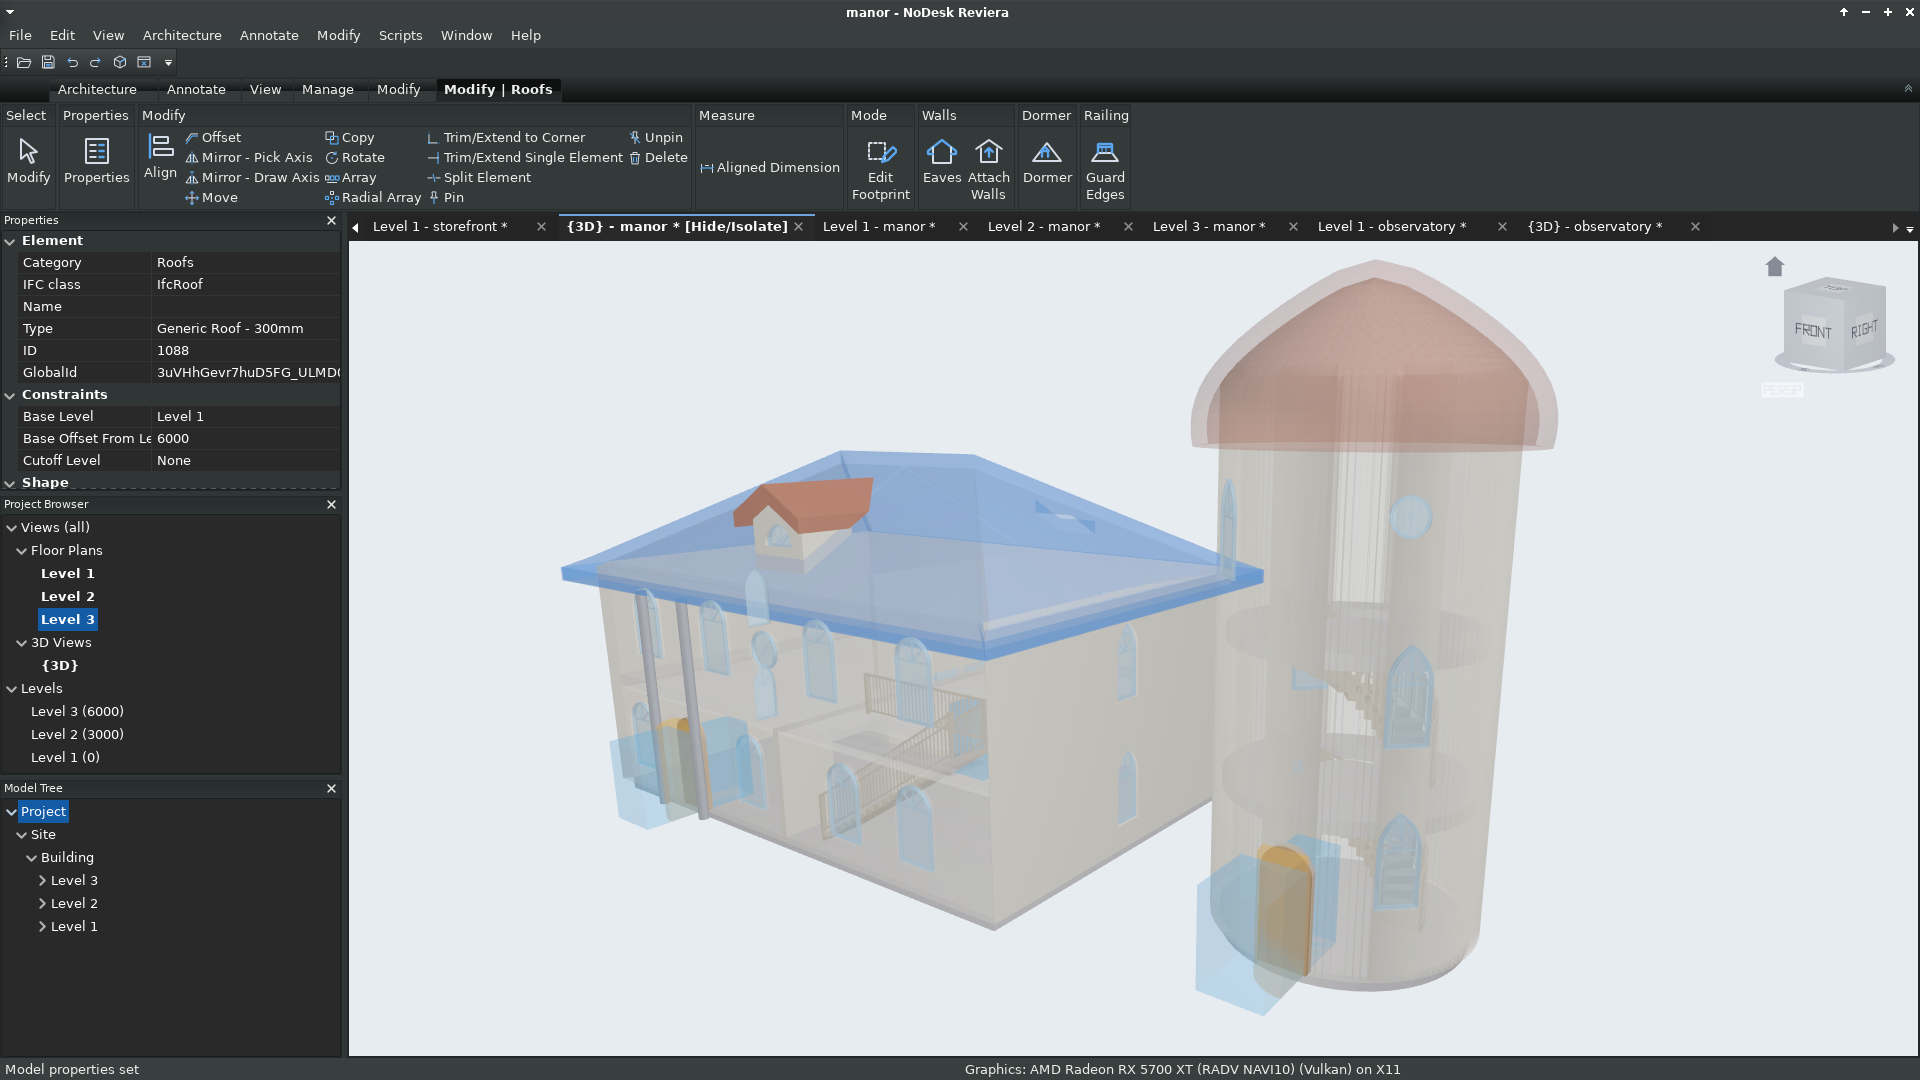
See through it. The Manor sample drawn see-through in a Hide/Isolate view. The dormer, the spiral stairs inside the tower, the porch columns and the shaped windows show through the walls.
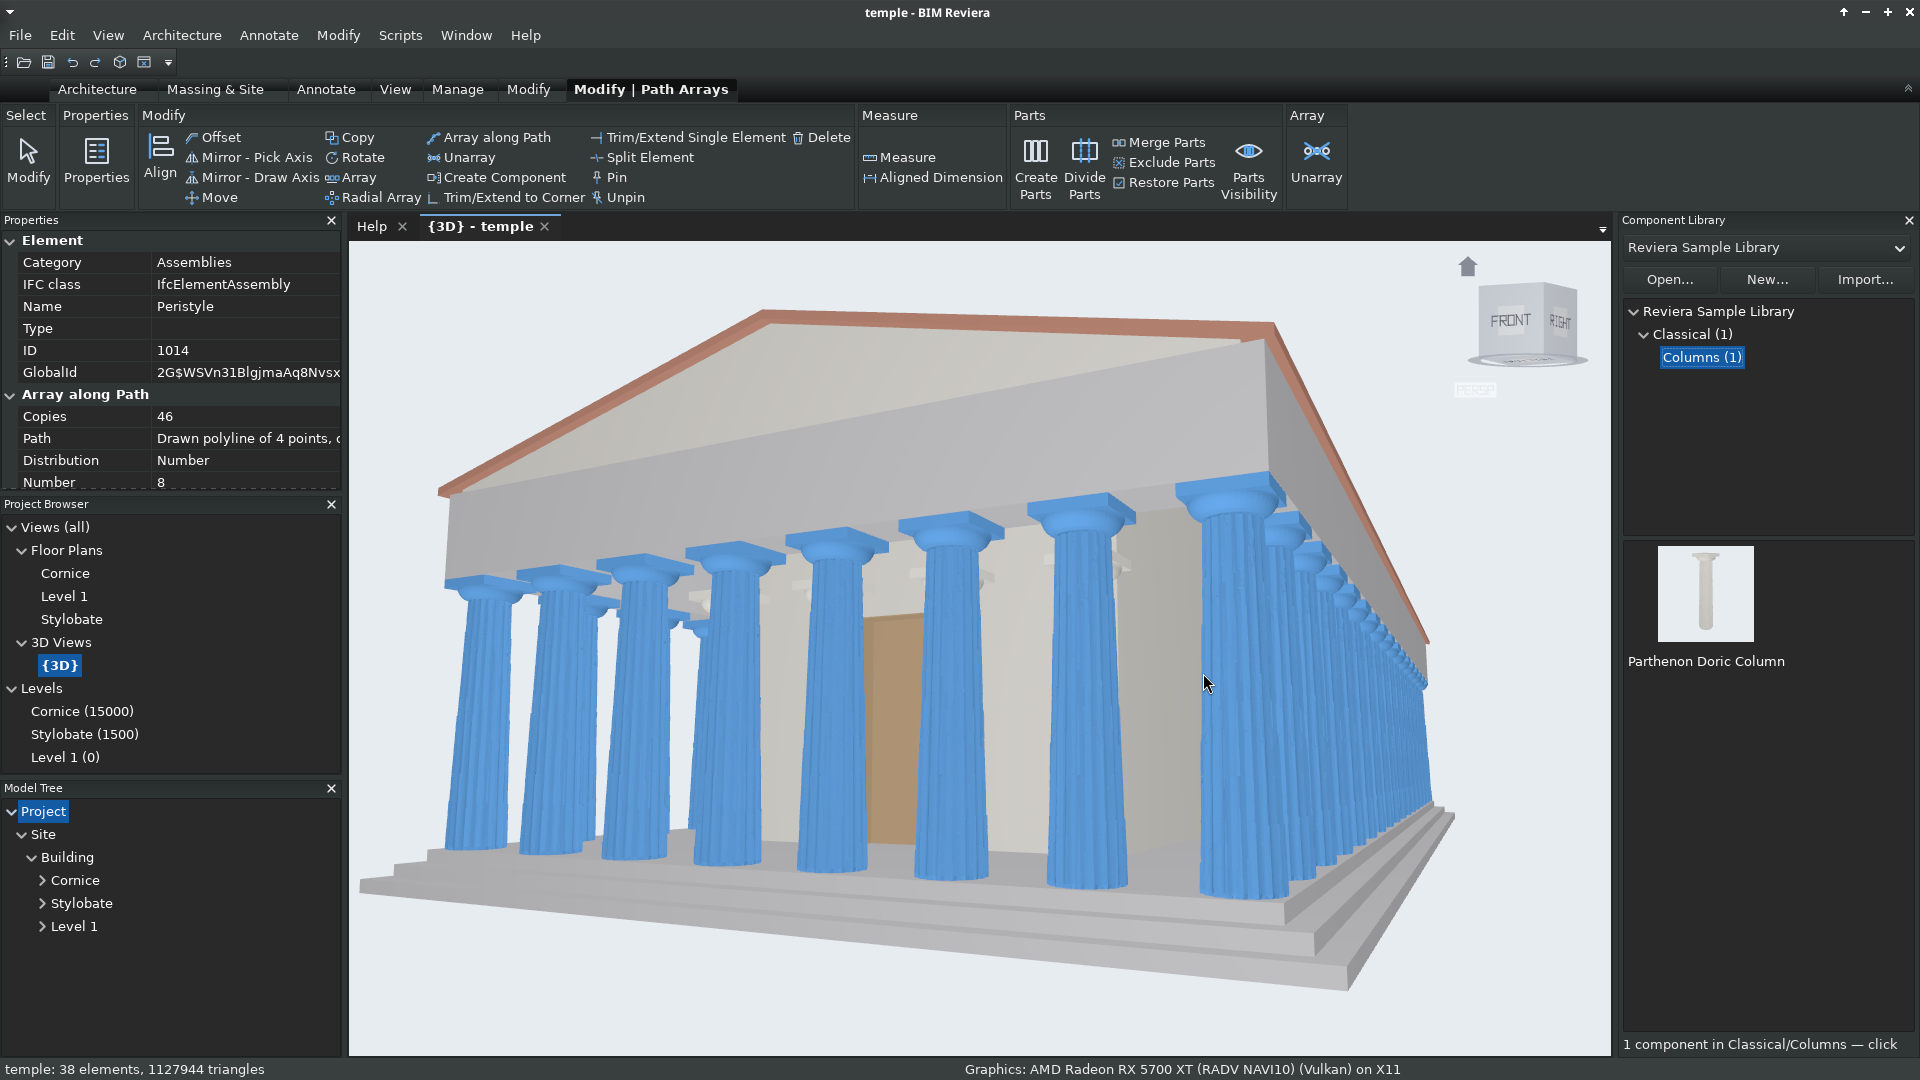
Components and parametric arrays. 46 Doric columns from the sample Component Library, placed round the stylobate by one path array. Select the array and its own parameters (count, path, distribution) are ready to edit.
Inspecting and coordinating
Section boxes. Cut a model open to work inside it. Clipping planes round-trip through BCF.
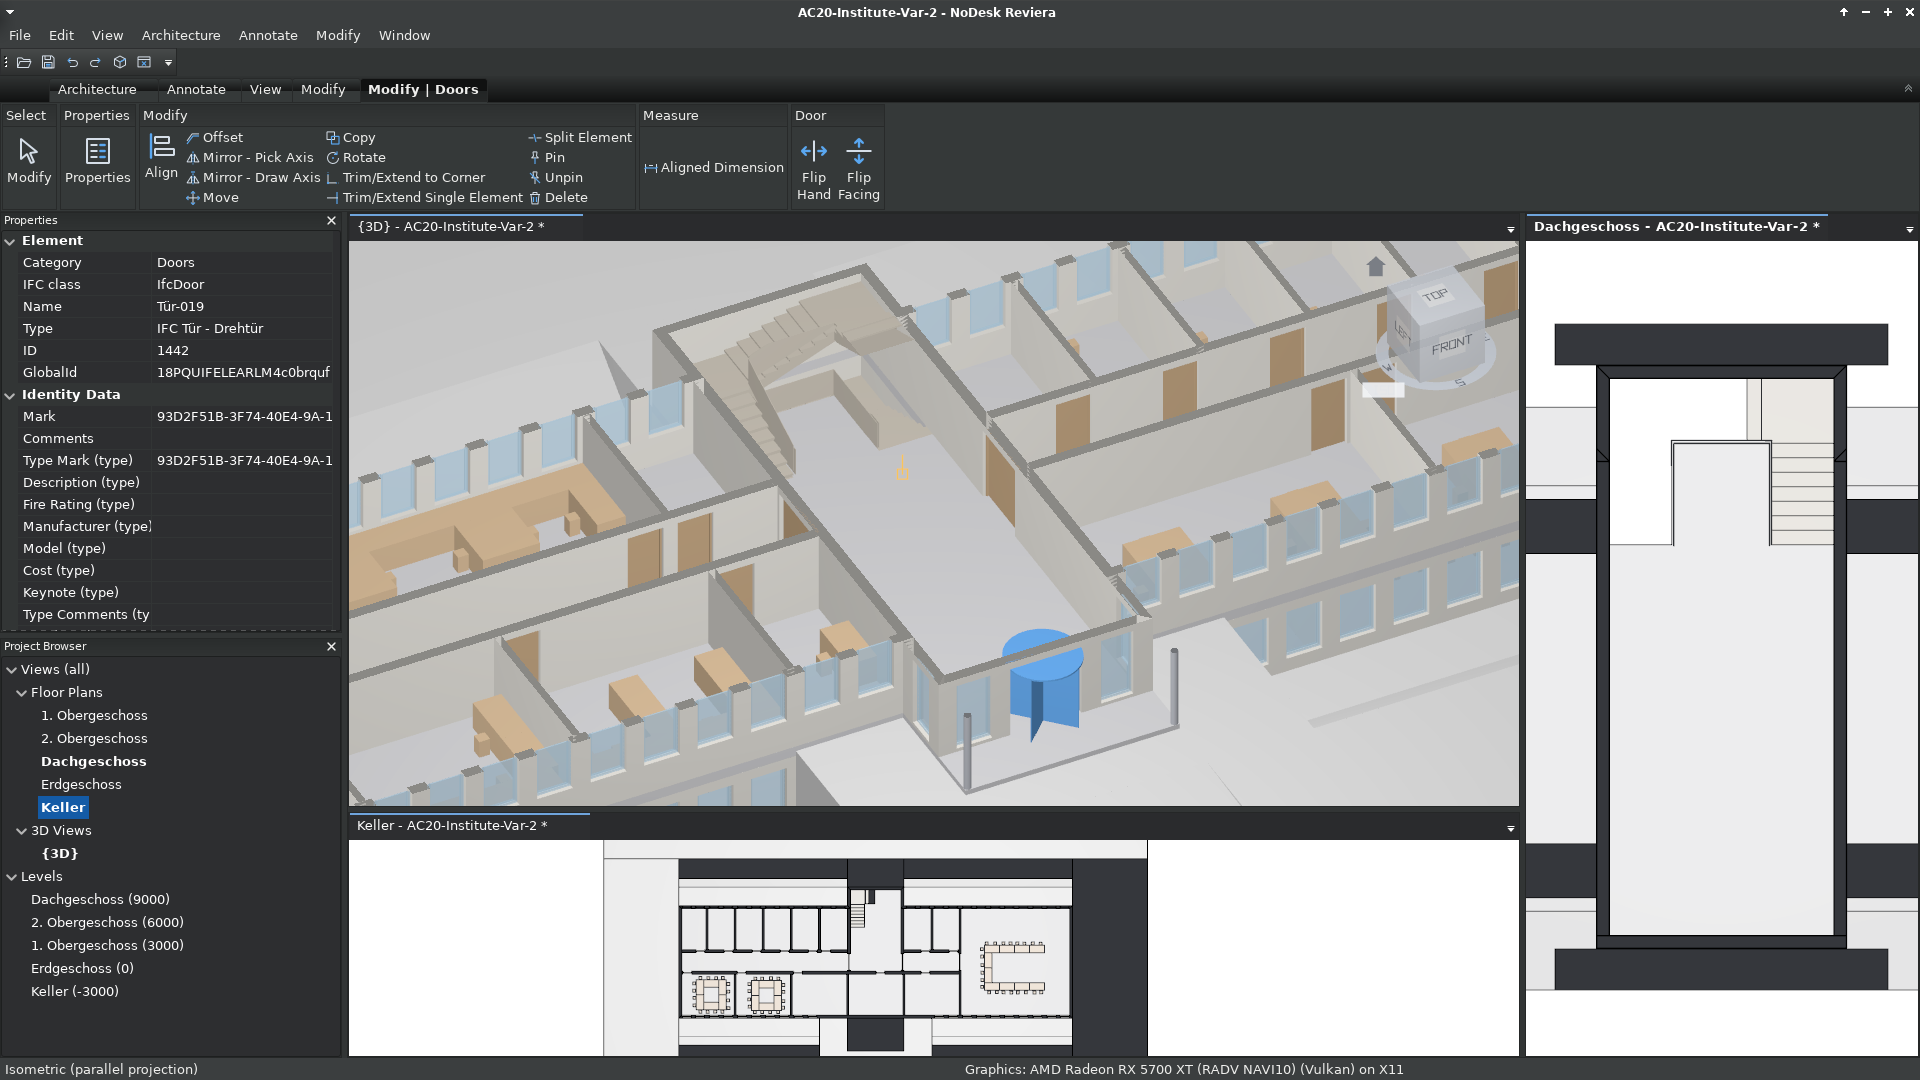
Many views at once. Tile plans, sections and 3D views side by side. A change in one shows in all of them.
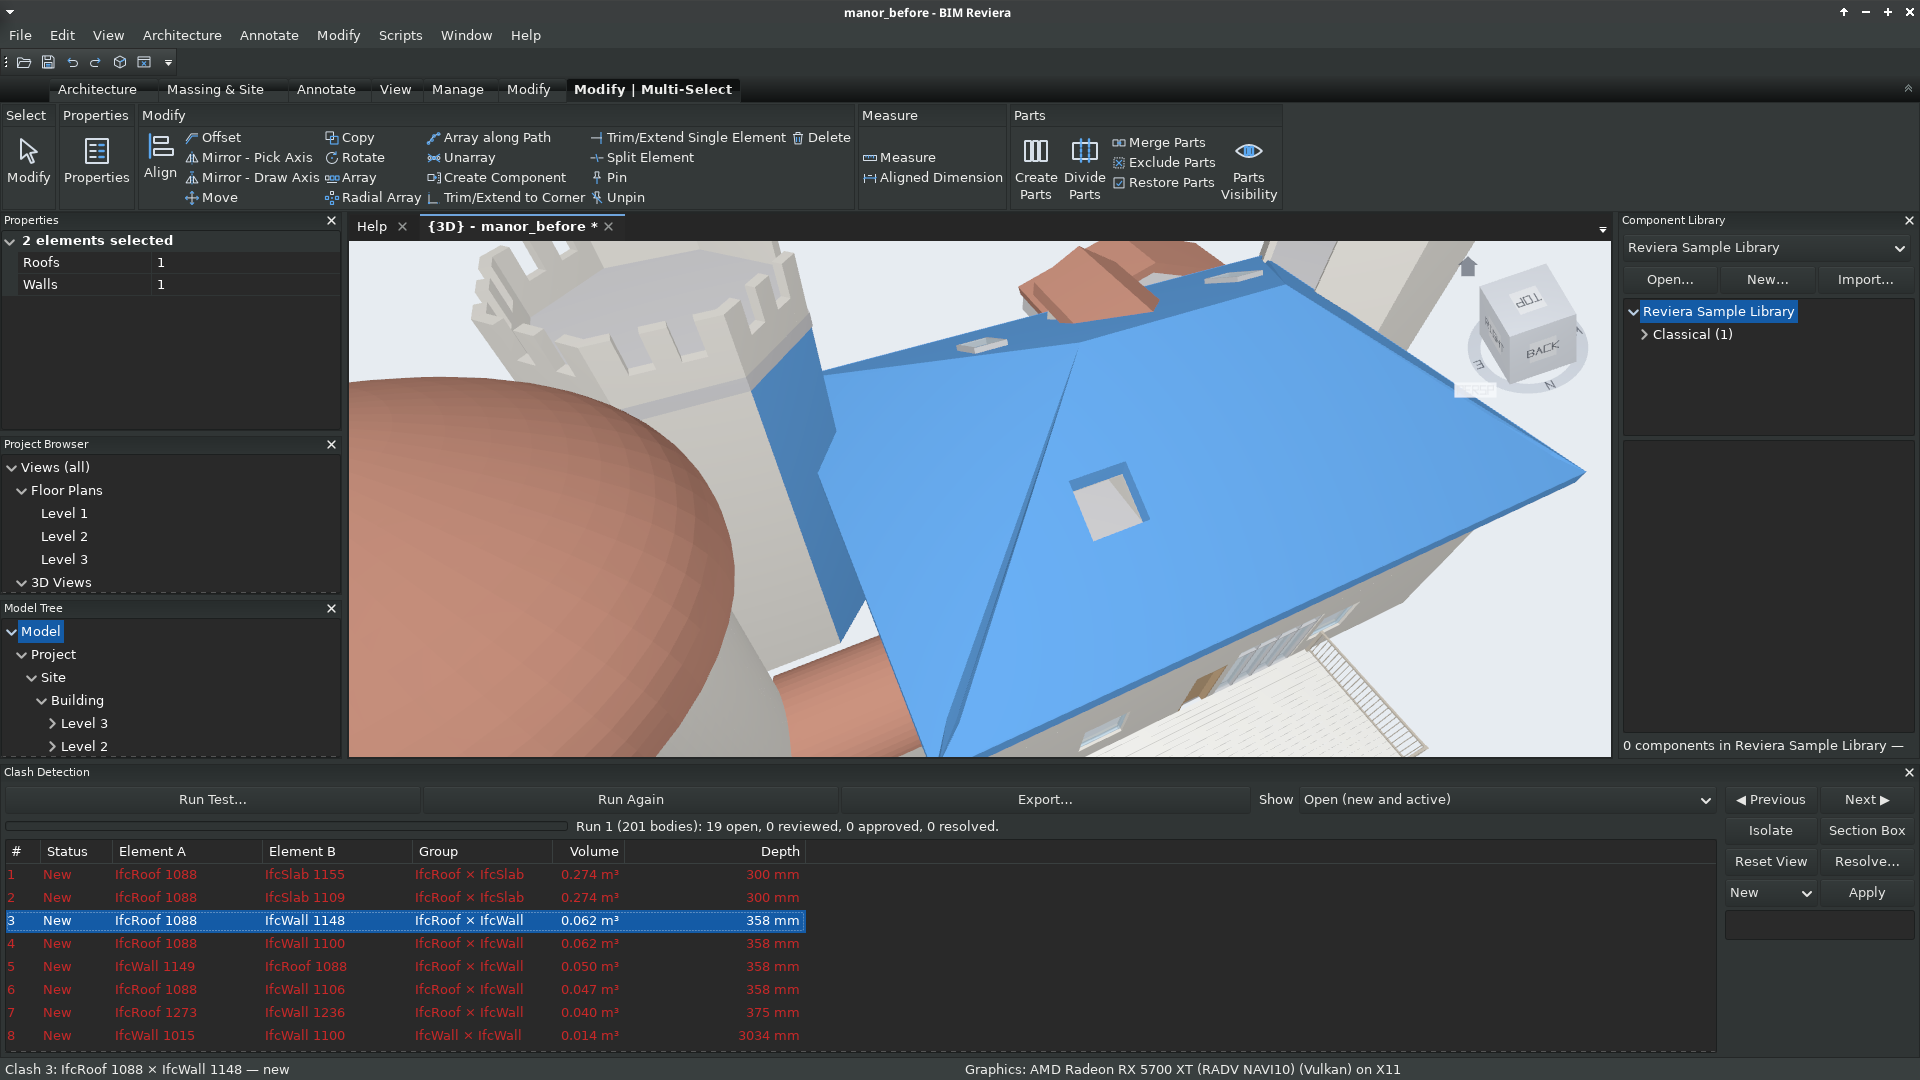
Clash detection. A clash test of every element against every other ran out of process and found 19 clashes among 201 bodies. Pick one and the 3D view frames it, ready to review, comment on or resolve.
Working together
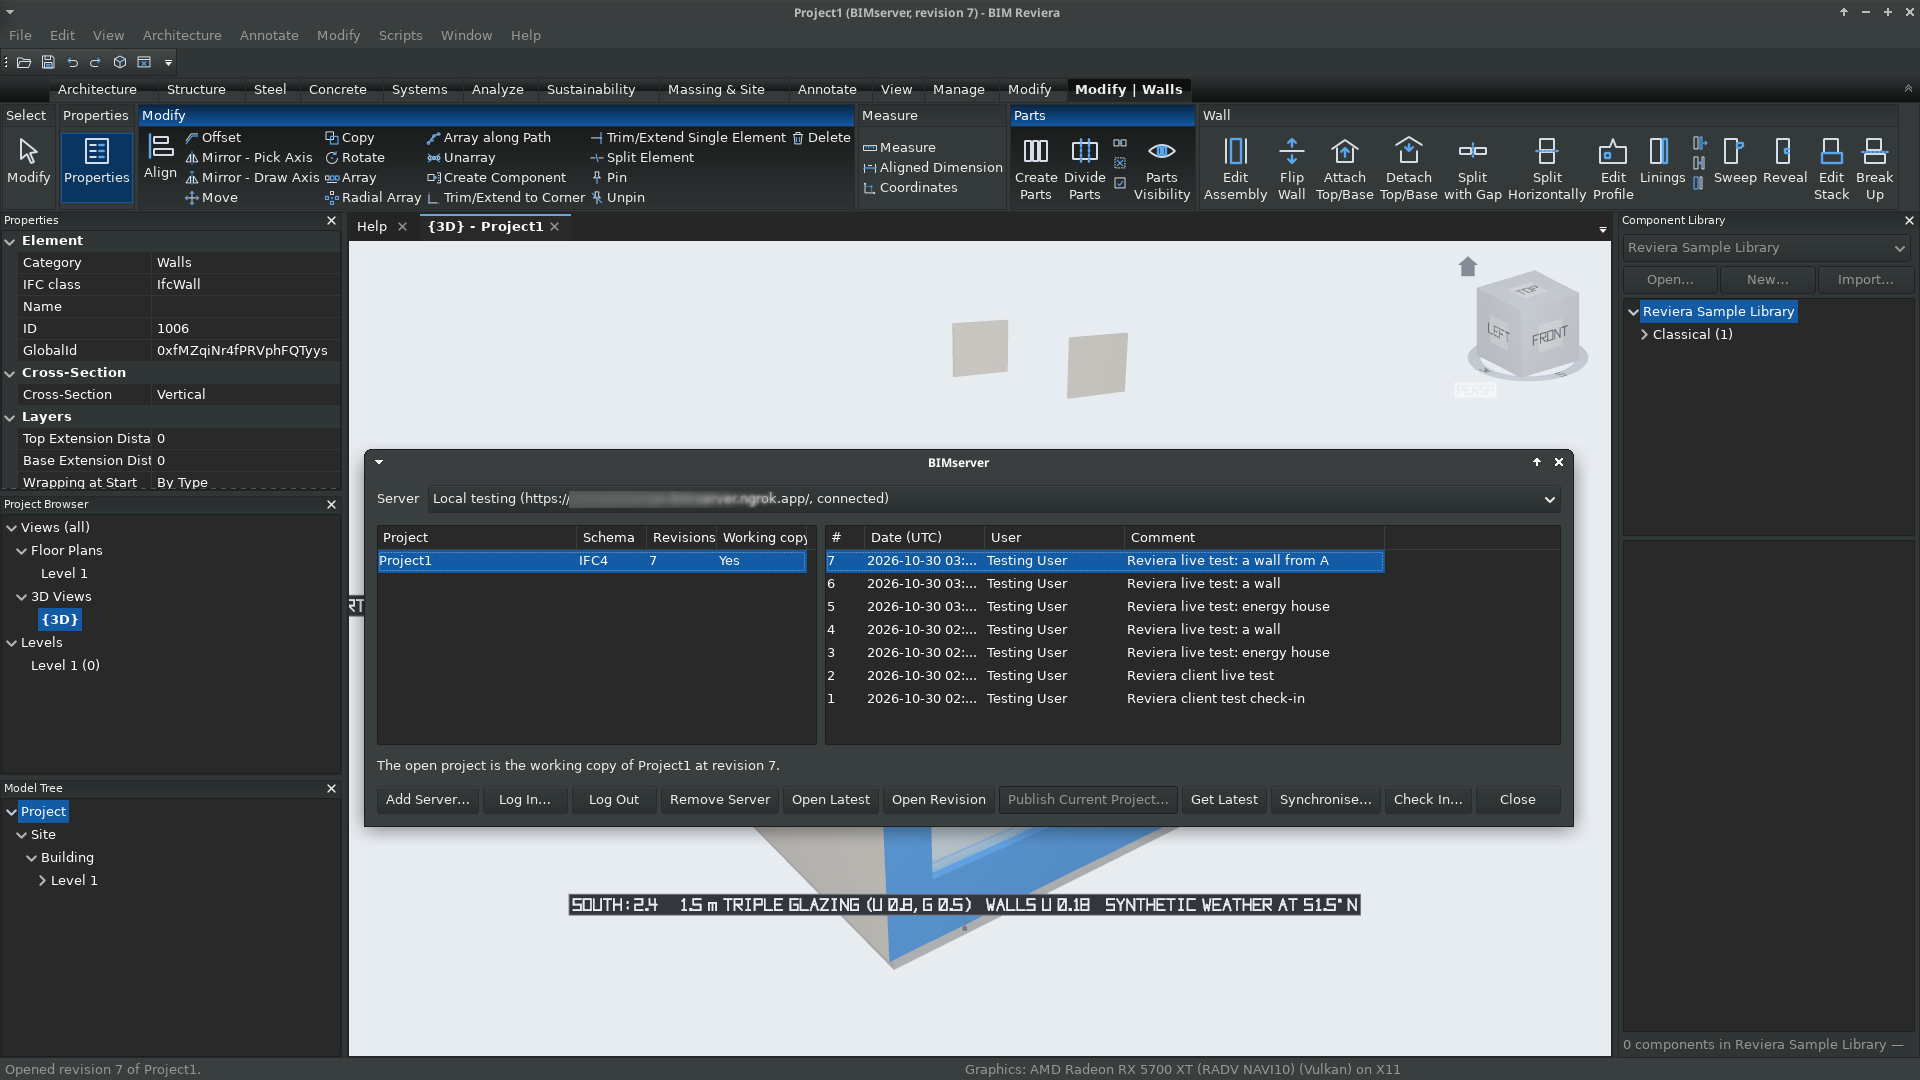
Projects on a BIMserver. File › BIMserver… lists a server's projects and each project's revisions, newest first, with who checked them in and why. Here revision 7 of a project is open as a local working copy, as the title bar shows. Get Latest merges other people's revisions into it element by element, and Synchronise merges and checks in in one step.
Structure
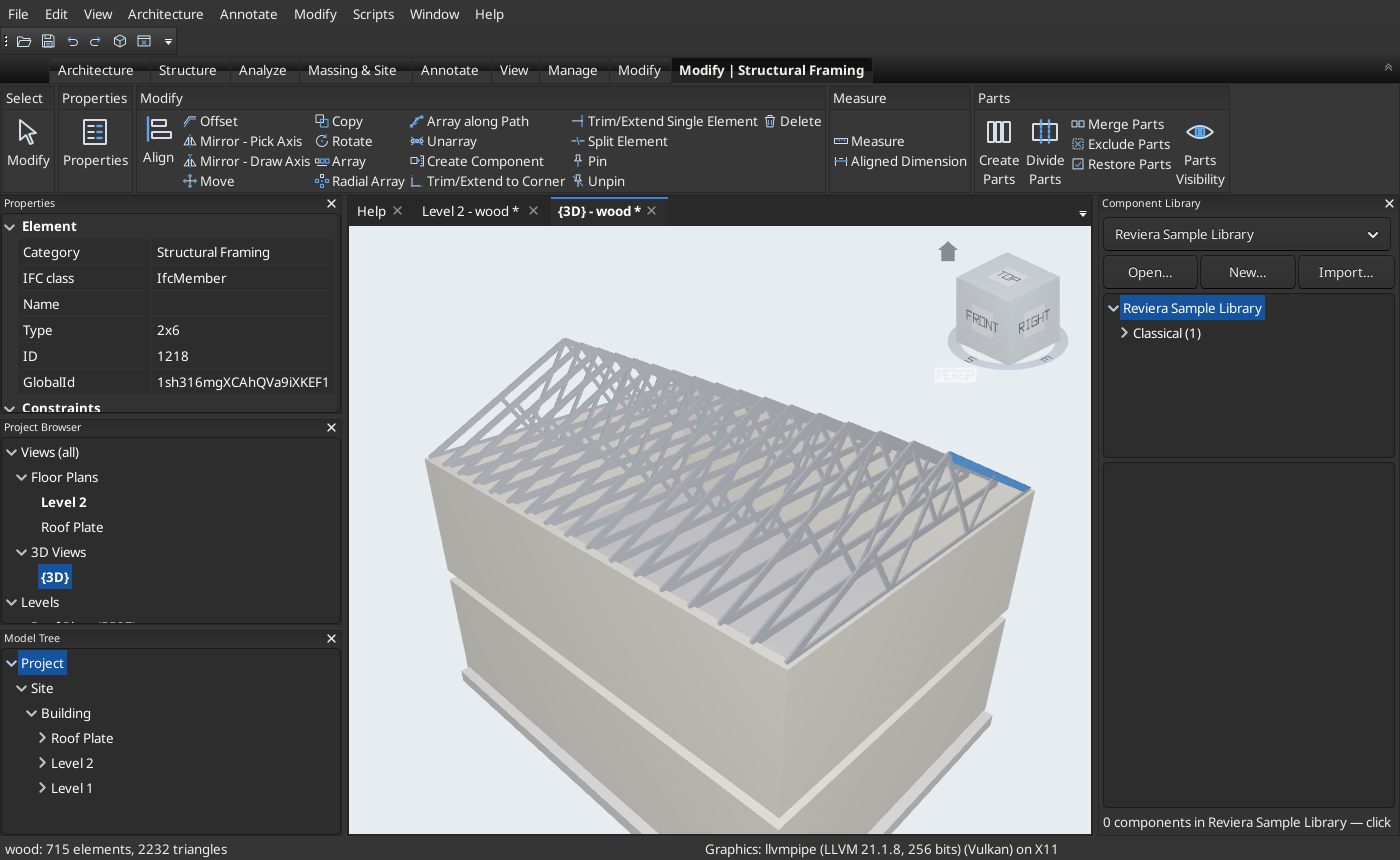
Wood framing and trusses. The wood-frame sample: platform-framed walls under gable Fink trusses. A 2×6 top chord is selected, with the Modify | Structural Framing tab open.
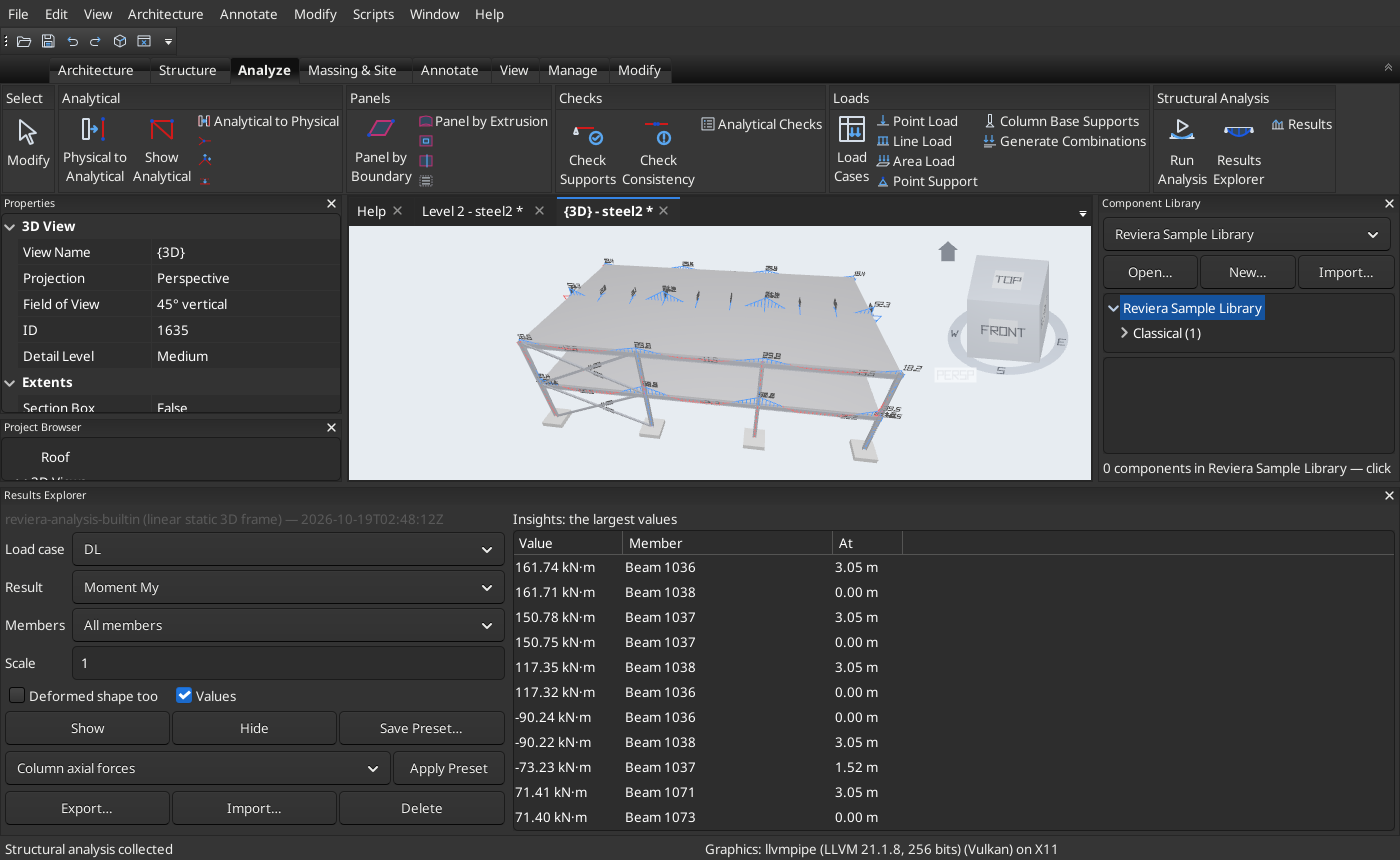
Analysis and results. A two-storey steel office frame, run through the built-in linear static solver. Bending moments are drawn on every member, and the Results Explorer lists the largest values by member and position, for any load case or ASCE 7 combination.
Sustainability
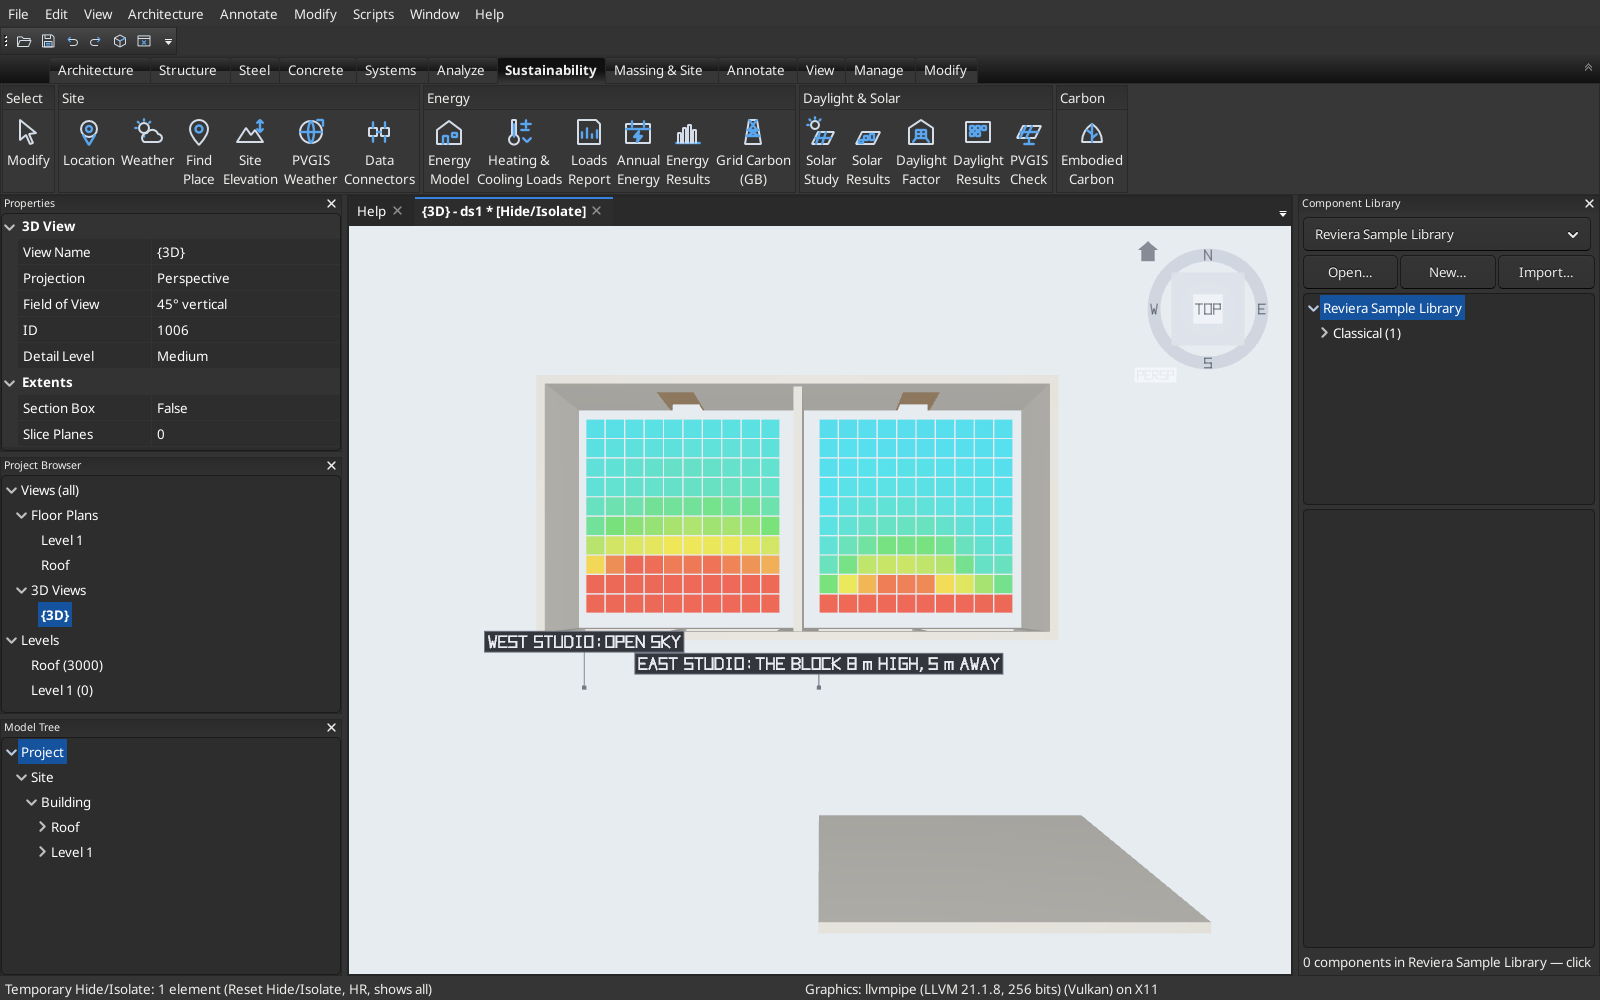
Daylight, energy and carbon. The Sustainability tab takes a model from its site and weather through energy, daylight, solar and embodied carbon studies. Here a daylight factor study of the Daylight studios sample ran out of process and coloured each sensor from 0% (blue) to 5% or more (red), with the roof hidden to see in. The west studio, open to the sky, averages 3.9%. The east one averages 2.5%, because an 8 m block 5 m away hides the low sky from its windows.